
Why a reserve study isn’t enough
Think of it as an annual physical for your building
Many owners, associations, and managers assume their reserve study will tell them how their building is performing. It won’t. A reserve study estimates when to budget for replacements. It doesn’t show what’s happening behind your siding or under your roof. Staying on top of your building’s health takes regular inspection of the building envelope, the barrier between indoors and outside.
Like putting off a doctor’s appointment, putting off an inspection can turn a small, inexpensive fix into a major repair. Regular inspections help you avoid surprise, big-ticket repairs and protect your property’s value.
Read our free guide: Reserve Study or Inspection? Why You Need Both »
Boards usually call us when...
You have leaks or water damage.
Stains, peeling paint, swelling, or water coming in around windows and doors often point to a hidden problem.
Related symptoms: Leaks • Staining • Peeling Paint
You see cracks or visible deterioration.
Cracked siding, failing sealant, or damaged flashing letswater in.
Related symptoms: Cracks
Your builder warranty is ending.
An inspection documents problems while the builder is still responsible for them.
You are planning reserves or a budget.
Get repair priorities based on your building’s real condition.
You’re taking over from the developer.
Know what you’re inheriting before you accept it.
A contractor says you need a major repair.
Get an independent opinion before your Board commits.
Choose the right level of inspection
Visual Inspection
A quick screening of your building or a specific area, like your roofs or decks. We identify potential problem areas and help you set priorities.
Best for: a first look, a single concern, or deciding whether a deeper inspection is needed.
Building Envelope Inspection (Envelope Study)
A detailed visual inspection of your building’s exterior systems: walls and siding, roof, windows and doors, decks, and, where needed, garages and interior areas where residents have reported damage.
Best for: understanding your building’s overall condition, documenting problems before a warranty ends, or planning major repairs.
Evaluation and Testing
When a visual inspection can’t confirm what’s happening inside your walls or under your roof, we test. This can include water testing, infrared moisture scans, and small, controlled openings in the wall or roof to see the hidden layers.
Best for: confirming the source of a leak, measuring hidden damage, or supporting a repair design or claim.
Inspections and testing for specific concerns
Warranty inspections
Roof assessments by a Registered Roof Consultant
Leak inspections
Water testing for windows, decks, and roofs
roofs, and planters to see exactly where water gets through.
Infrared moisture scans
Attic, crawlspace, and deck inspections
What to expect
A free conversation
Tell us what’s going on, and we’ll recommend the right level of inspection.
Document review
We review any maintenance history, previous reports, and building plans you have.
Site visit
We inspect your building on foot and, when helpful, by drone. If we find something urgent, we tell you right away rather than waiting for the report.
Your report
You receive a written report with photos, findings, and recommendations.
Review with your Board
We walk through the findings with you and answer questions.
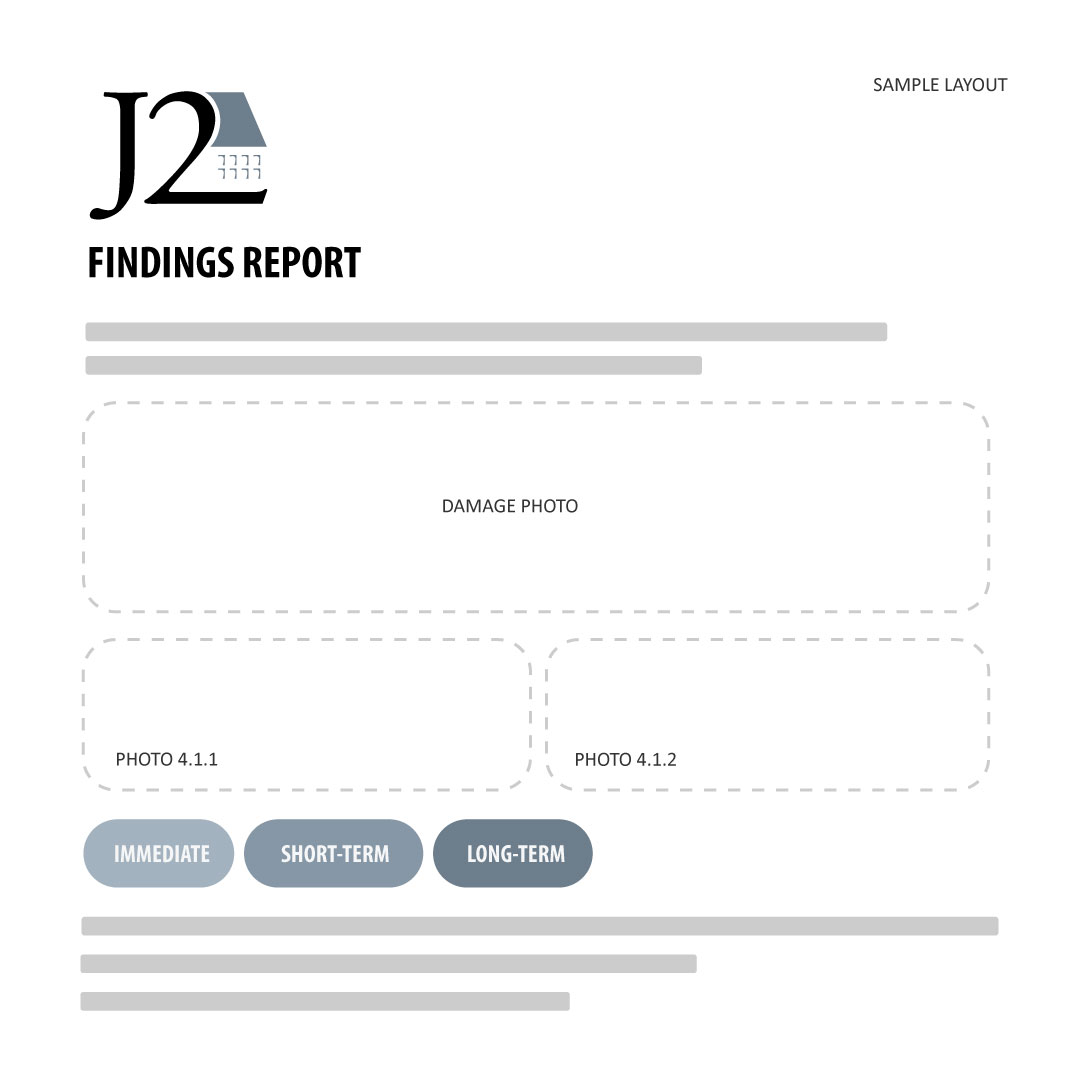
A report your board can understand and act on
- A plain-language summary of what we found
- A site map showing where we inspected
- Findings organized by building system (walls and siding, roof, windows and doors, decks, and other areas), each with numbered, captioned photos
- Recommendations sorted by urgency: immediate concerns, short-term items, and long-term planning
- Clear next steps, such as whether more testing is needed
- An explanation of what the inspection covered and what it didn’t, so you know exactly what the findings mean
Not sure if you need an engineer? Start with an inspection.
Many Boards assume they need a structural engineer or other specialist right away. Most don’t. A J2 inspection identifies what’s actually wrong and whether specialized expertise is needed. When a project needs a licensed architect or engineer, an industrial hygienist, or a hazardous materials survey, we bring in trusted partners and manage the process for you. You get one point of contact and only pay for expertise your project needs.
Our building consultants know building codes and industry standards, and we’ve spent 20 years and more than 3,300 projects evaluating why buildings fail.
Frequently Asked Questions
What is a building envelope study?
What's the difference between a visual Inspection and a Building Envelope Inspection?
A Visual Inspection is a quick screening that identifies potential problem areas and priorities. A full Building Envelope Inspection looks at every major exterior system in detail and documents each finding with photos and recommendations.
Will you need to open up our walls?
Do you need access to individual units?
Do we need an engineer?
After the diagnosis: designing the fix
Once we know what’s wrong, the next step is designing a repair that lasts.